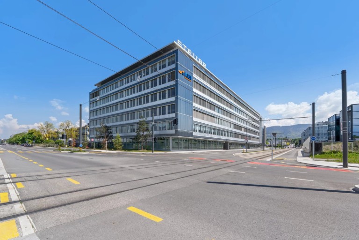
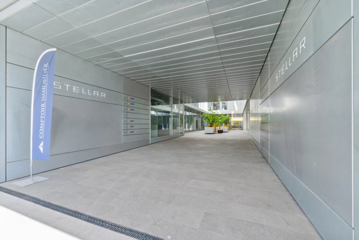
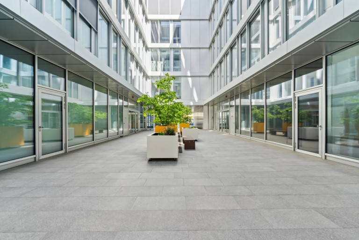
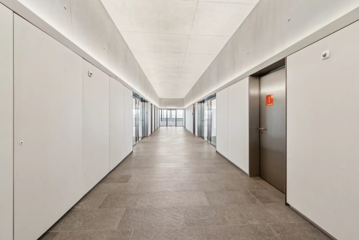
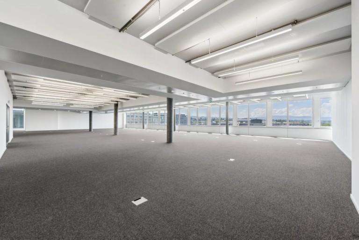
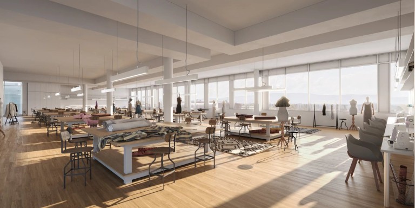
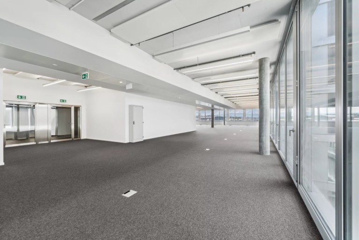
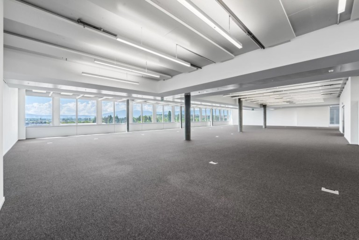
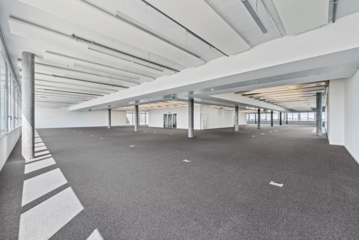
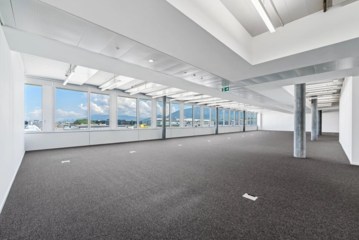
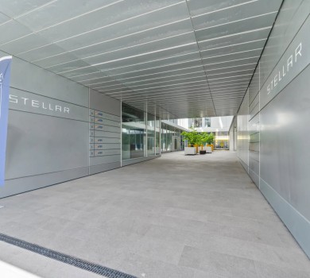
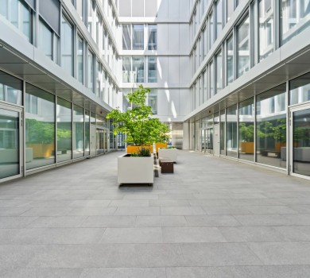
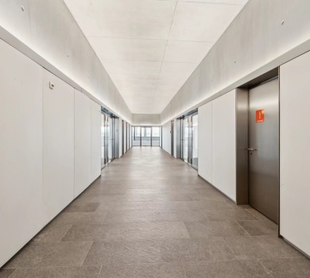
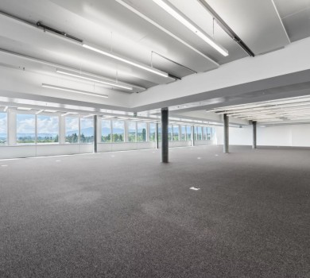
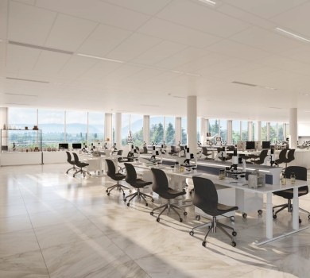
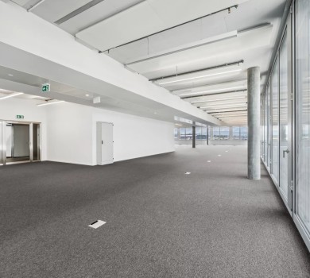
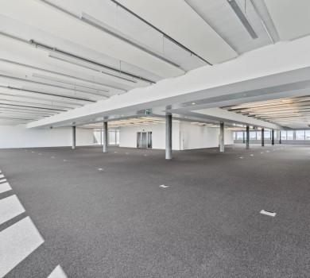
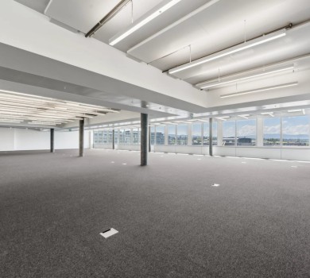
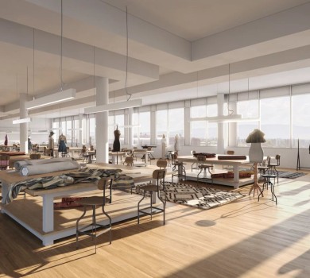
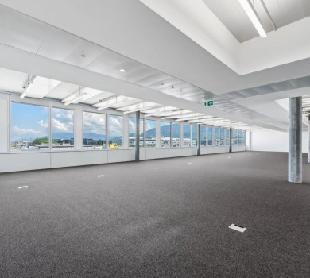
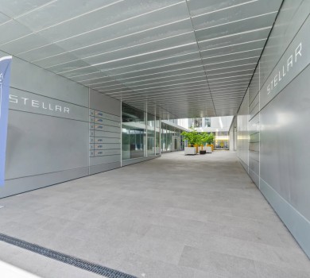
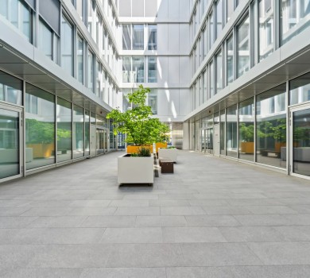
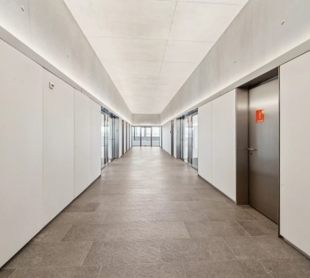
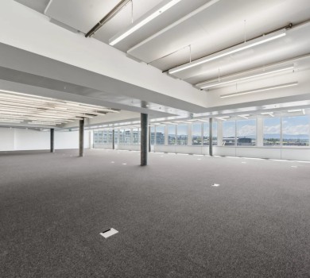
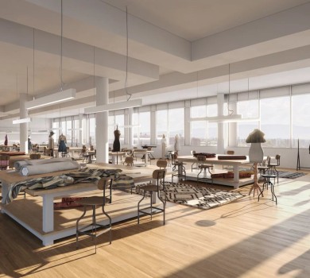
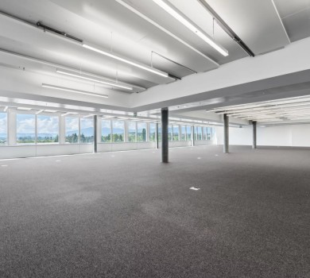
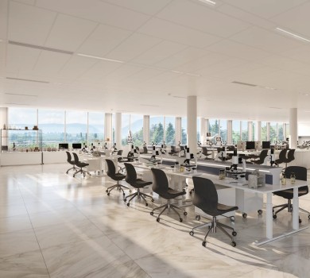
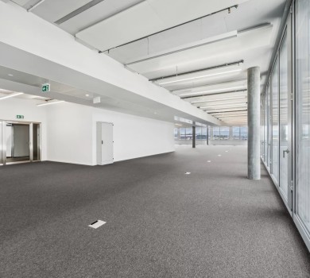
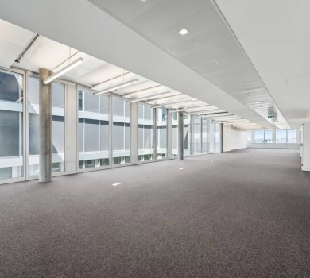
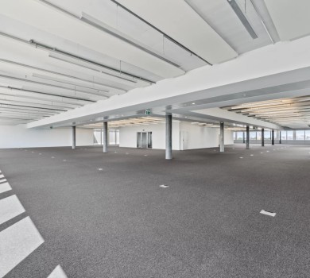
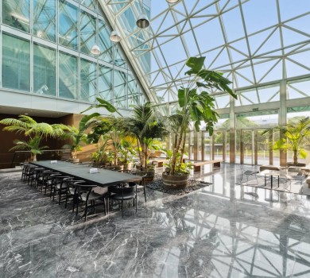
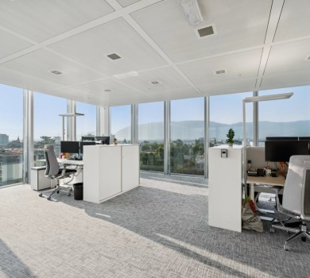
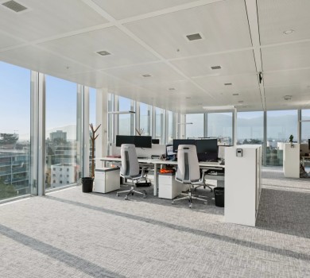
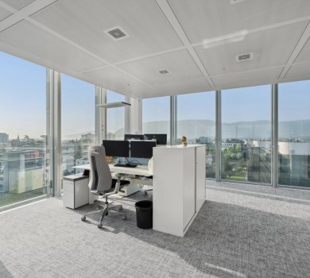
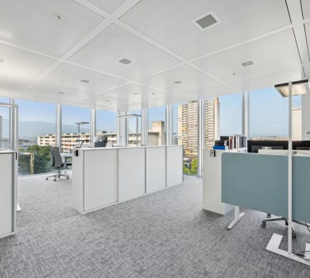
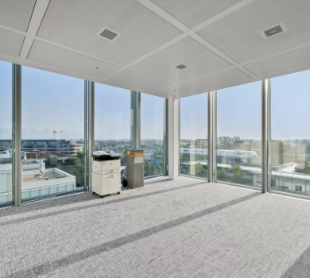
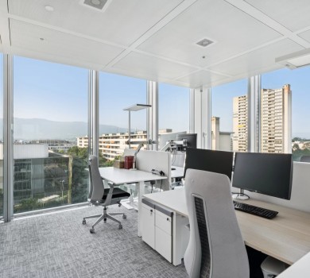
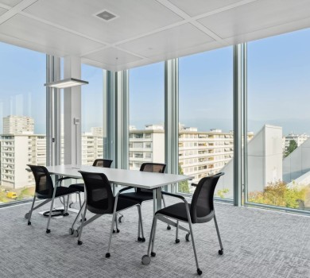
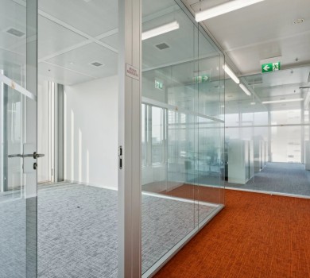
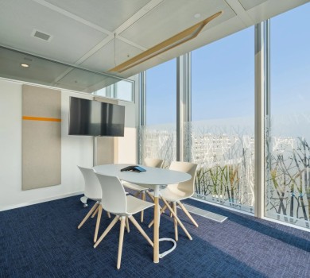
Built in 2019 and located in the FTI zone, this building offers three commercial floors, each measuring 1,423 m², which can be subdivided into units as small as 350 m² and are delivered semi-finished, providing complete flexibility in layout.
Its direct access to the highway, major transportation routes, bus lines, and the No. 15 tram in the immediate vicinity (a 100-meter walk) make for an optimal location.
Space description:
– 1 large open space easily adaptable
– active heating/cooling ceiling
– raised floor with carpeted surface and floor access panels every 15 m²
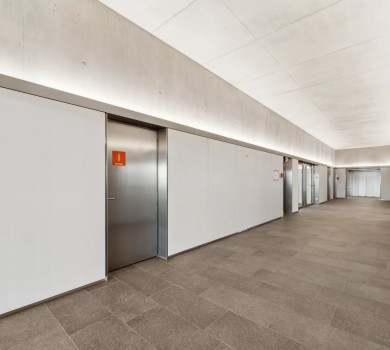
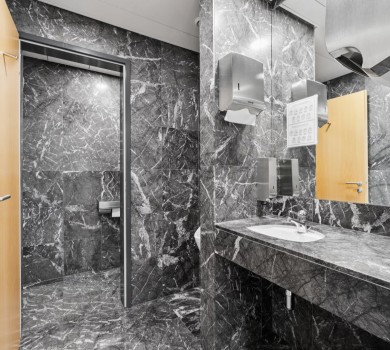
– Men’s, women’s, and accessible restrooms on the landing; possibility of creating additional restrooms within the spaces
– Floor load capacity of 500 kg/m²
– 2 elevators
– 1 freight elevator
– Delivery area
Rent for the space: CHF 290.00/m²/year + VAT
+ utilities and incidental expenses of CHF 50.00/m²/year + VAT
Underground parking spaces and storage areas are available for rent in addition to the rent.
Contact for tours:
Gaëtan Bellec
022 319 89 22
commercial@comptoir-immo.ch