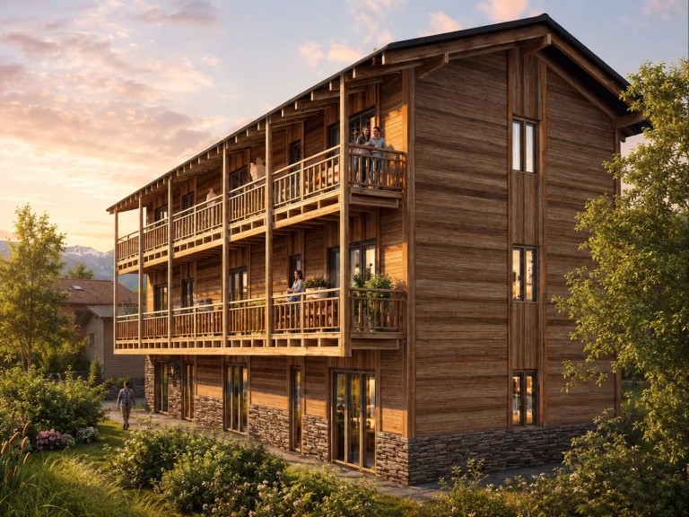
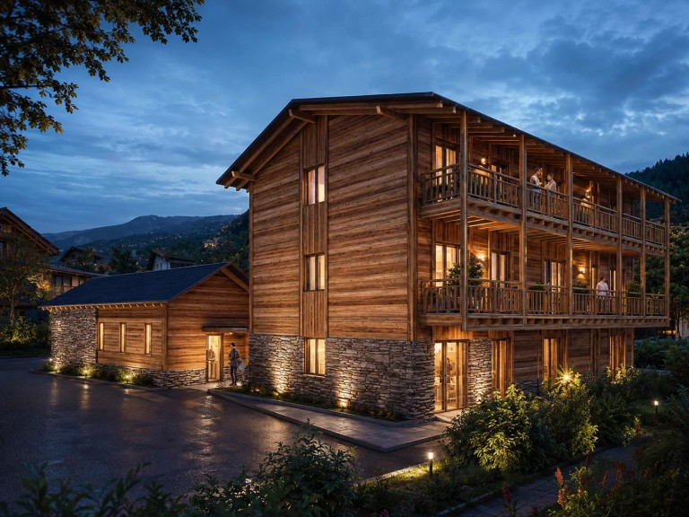
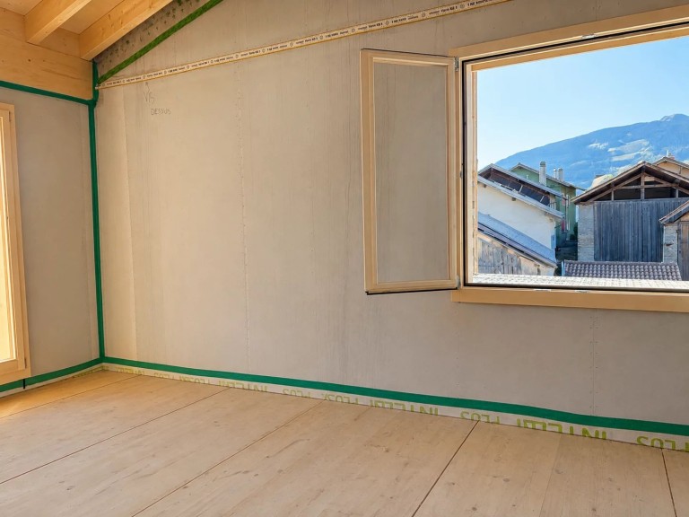
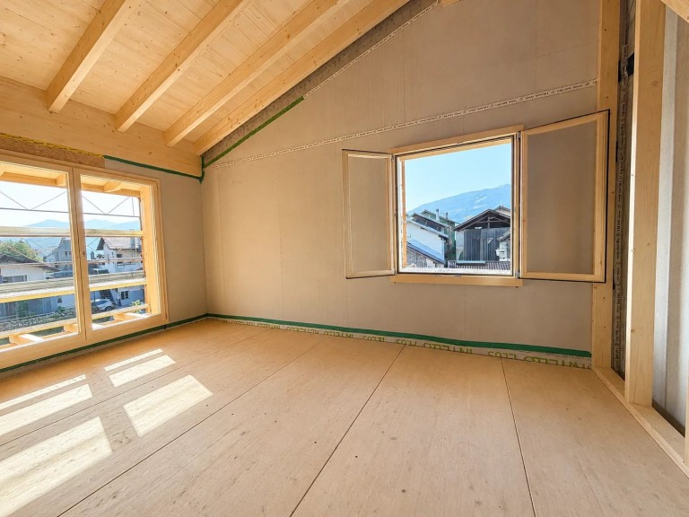
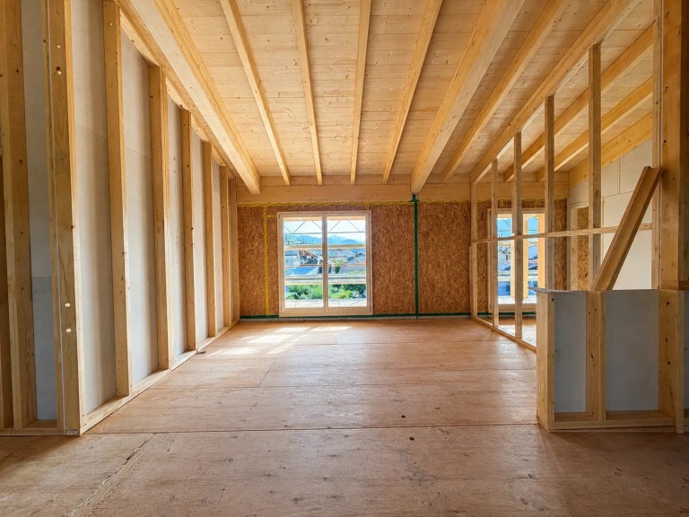
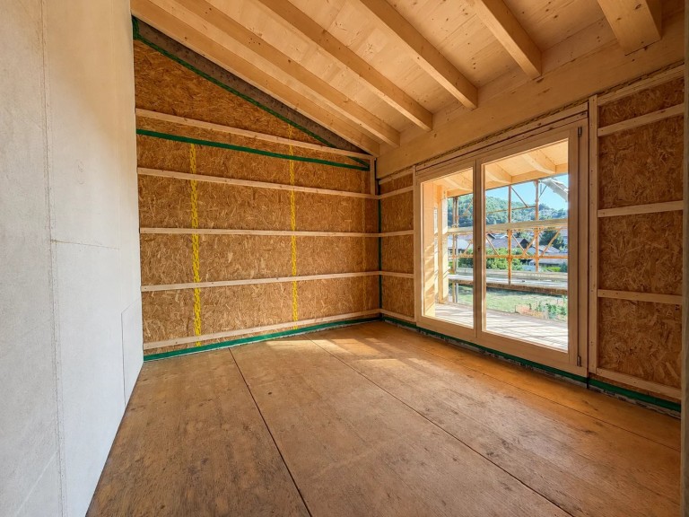
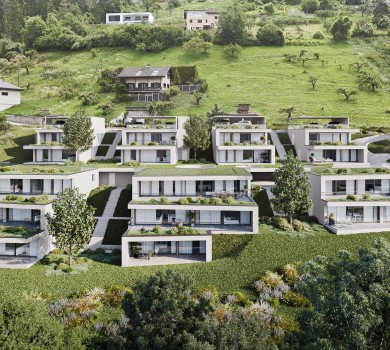
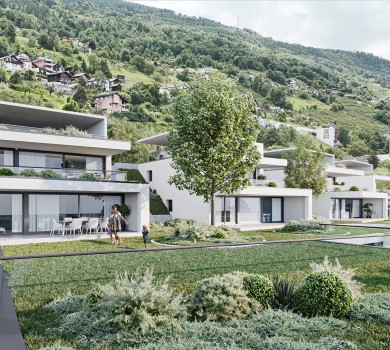
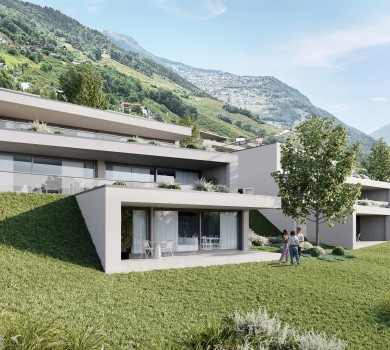
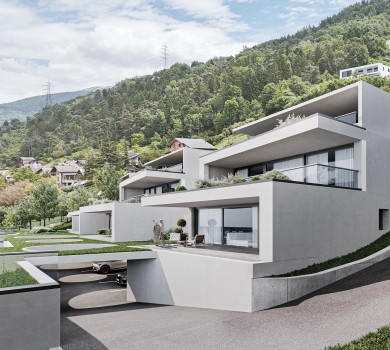
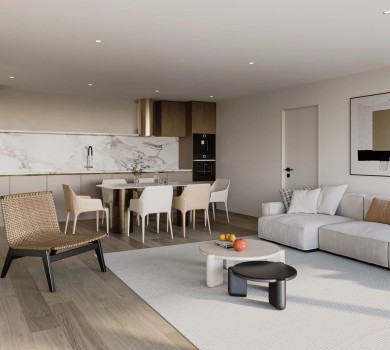
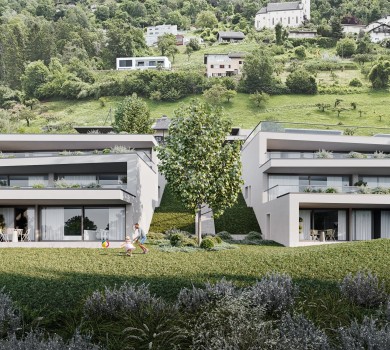
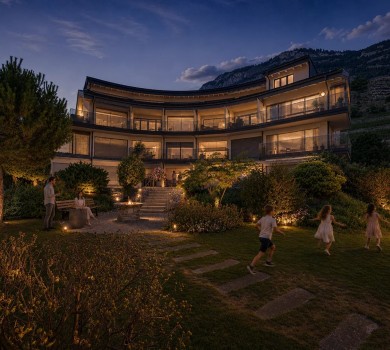
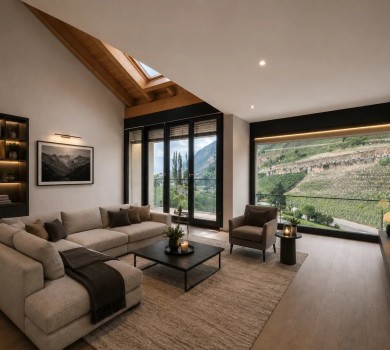
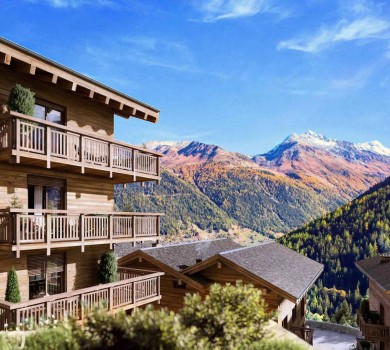
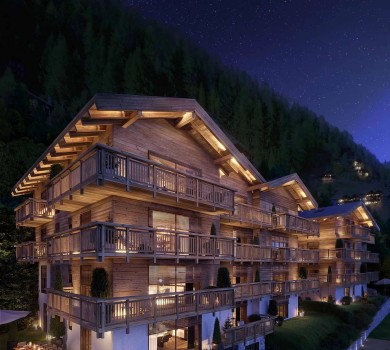
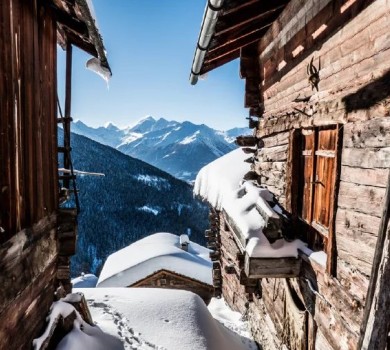
In the heart of the village of Granois, in the municipality of Savièse, this magnificent 4.5-room penthouse occupies the top floor of a small, intimate residence currently under construction, scheduled for completion in late 2026.
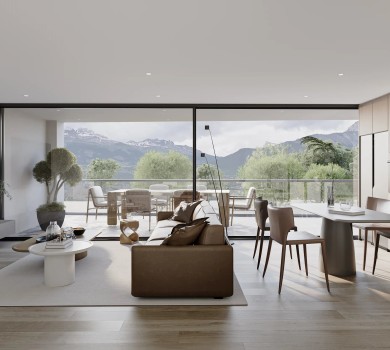
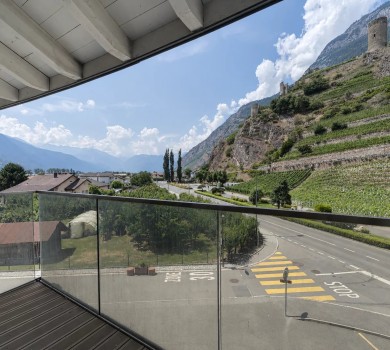
Boasting a prime location, the apartment offers a 360° panoramic view of the mountains and the surrounding landscape.
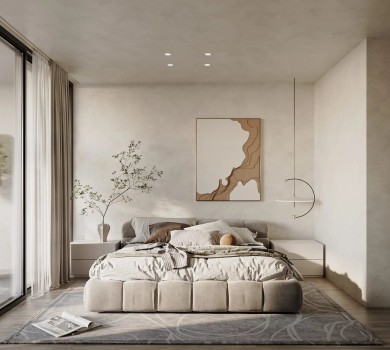
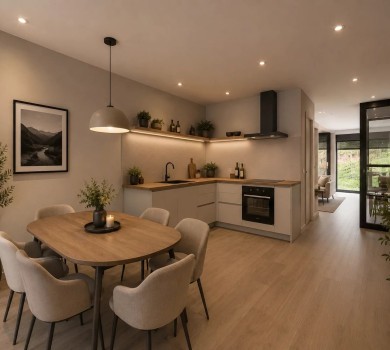
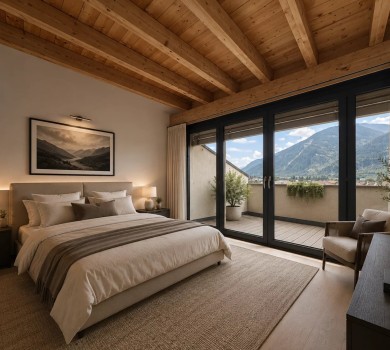
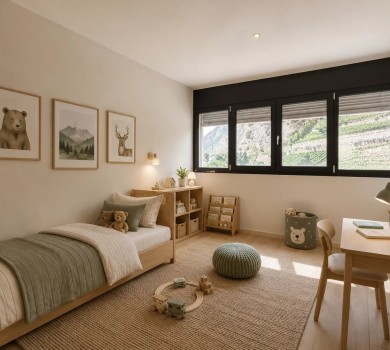
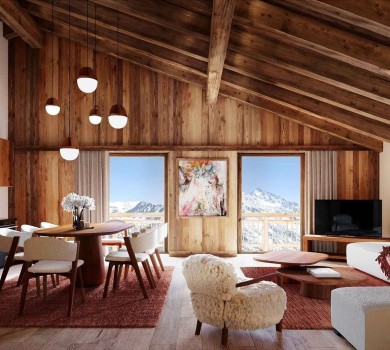
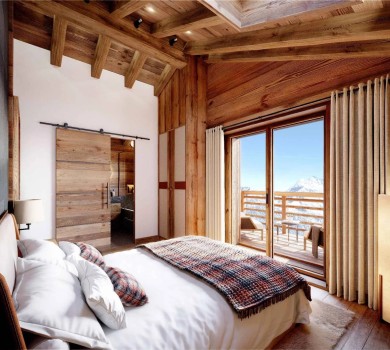
Accessible directly via a private elevator, it consists of an entryway with built-in closets, a kitchen that opens onto the dining room and living room, three bedrooms—including a master bedroom with a walk-in closet—as well as two exceptionally well-equipped bathrooms.

The master bedroom features a bathroom with a walk-in shower, double sinks, and a toilet. A second bathroom, complete with a bathtub, shower, double sinks, and a toilet, rounds out the sleeping area.
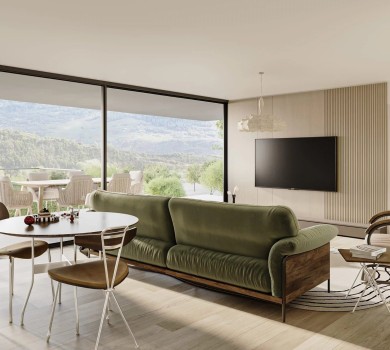
The living room, designed as a true gathering space, will also feature a wood-burning stove, adding warmth and character to the entire home.
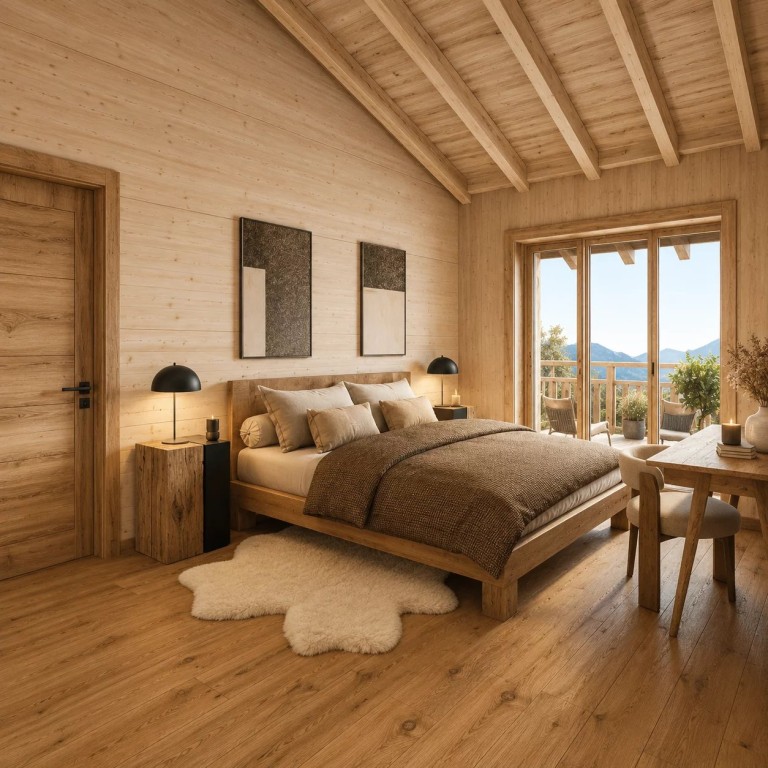
The construction elegantly combines distinctive architecture with the comfort of a contemporary home. Pine plays a prominent role in the choice of materials, particularly for the woodwork, certain interior elements, and the roof framing. The solid hardwood floors and cabinet fronts—which combine reclaimed wood and stone—further enhance the residence’s warm and authentic character.
The kitchen will be fully equipped, and future owners can still choose the finishes, allowing them to personalize the apartment to their tastes.
Energy efficiency is ensured by a heat pump, supplemented by rooftop solar panels.
The residence enjoys a lush, peaceful setting while remaining close to amenities. The city of Sion is also within easy reach.
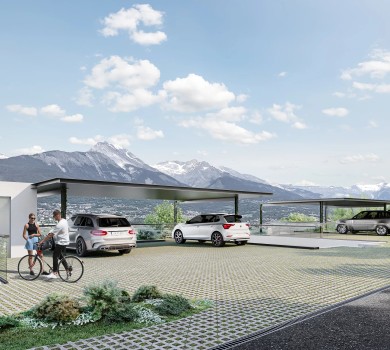
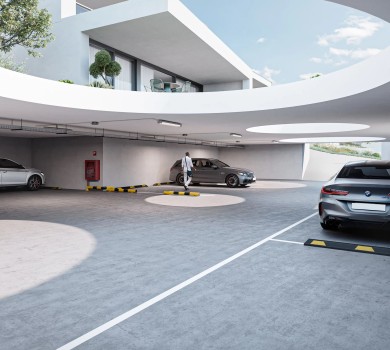
Two covered parking spaces are available, priced at CHF 25,000 each. The residence also features visitor parking spaces as well as a space adapted for people with limited mobility.
A tour of this property can be combined with a visit to a completed project by the same builder in the neighborhood.
Your future home, combining character, comfort, and panoramic views!