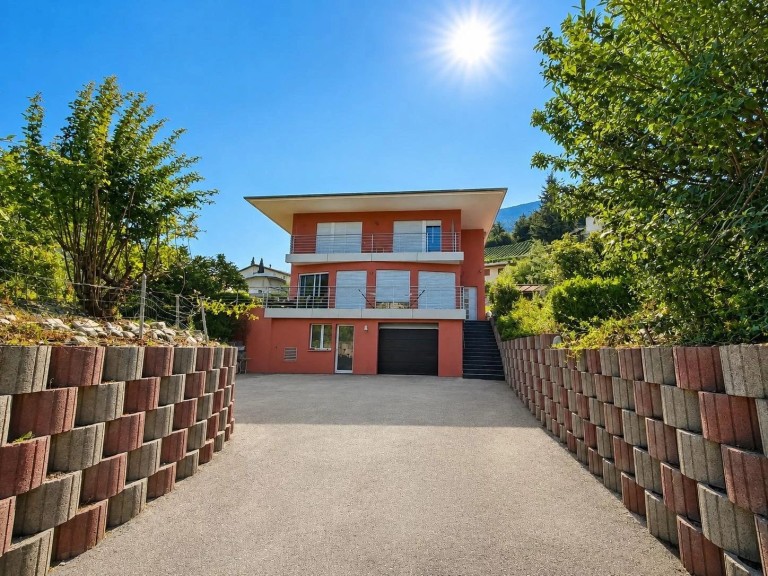
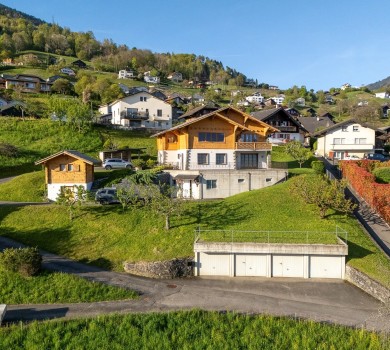
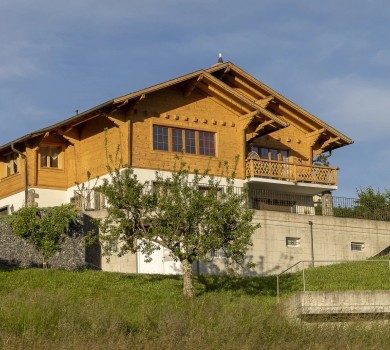
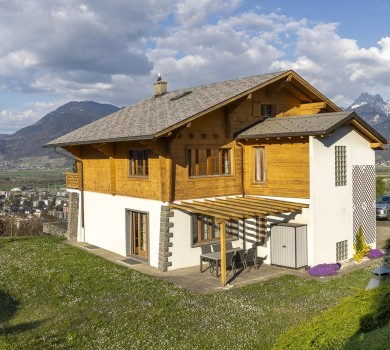
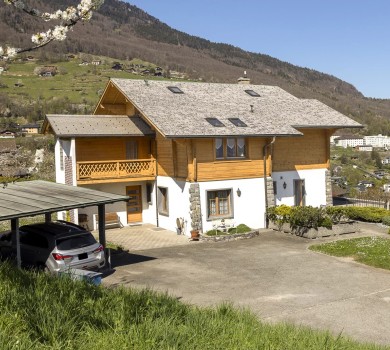
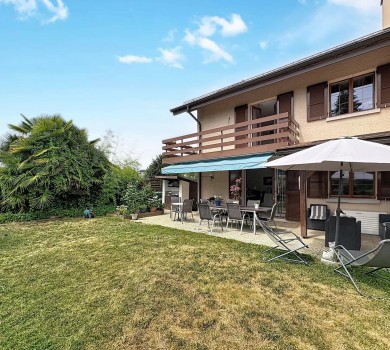
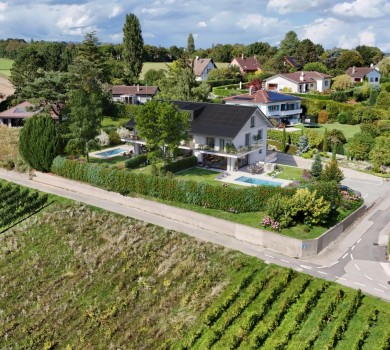
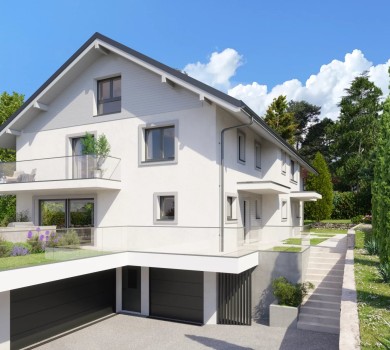
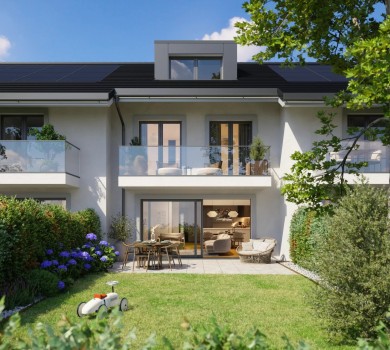
This spacious and magnificent detached villa, located in a residential neighborhood near Lake Géronde, charms with its generous proportions, beautiful natural light, and spaces designed for comfortable family living.
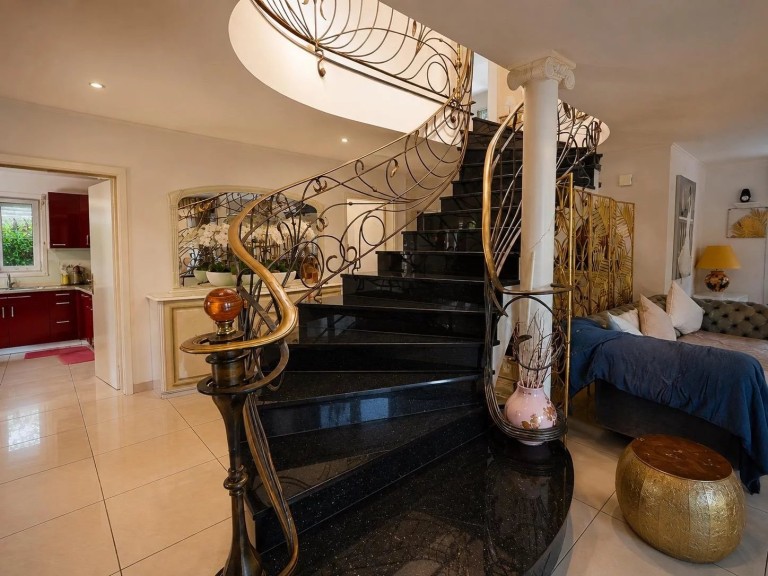
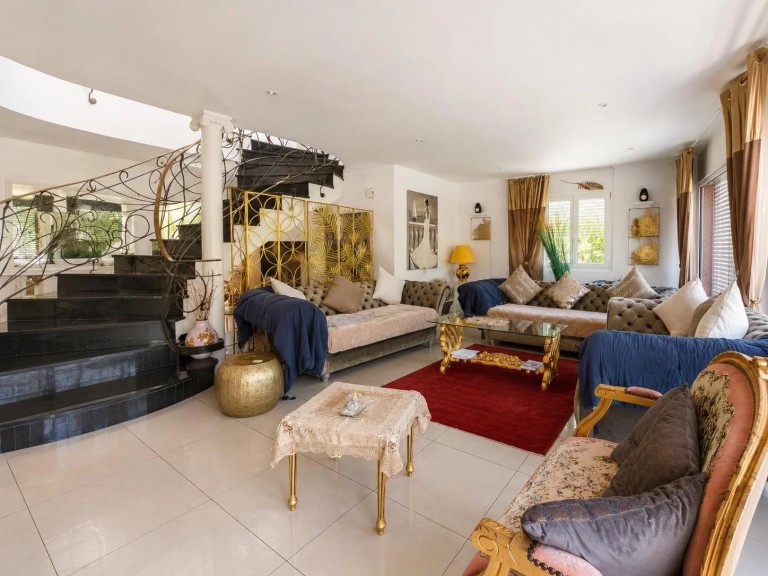
Spread over two levels, it features a particularly pleasant layout, centered around a striking central staircase made of black granite and wrought iron—a true architectural highlight of the home.
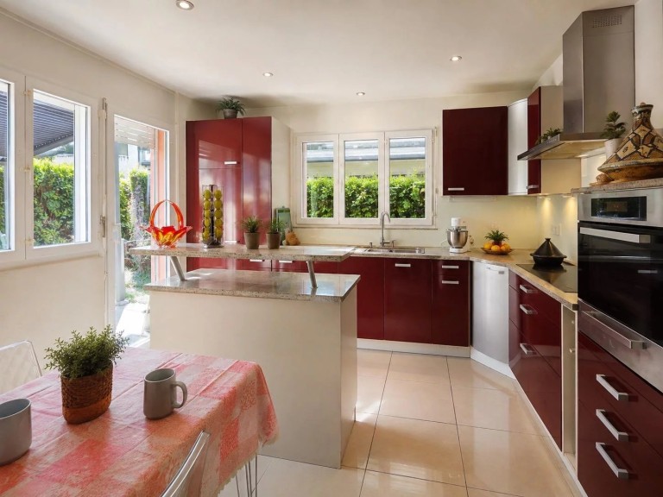
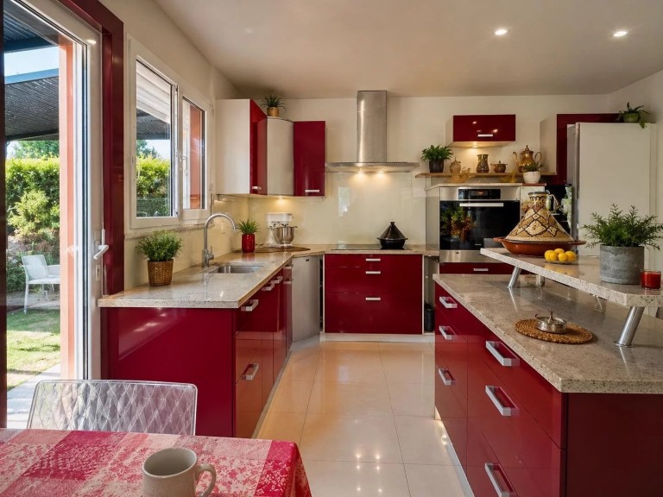
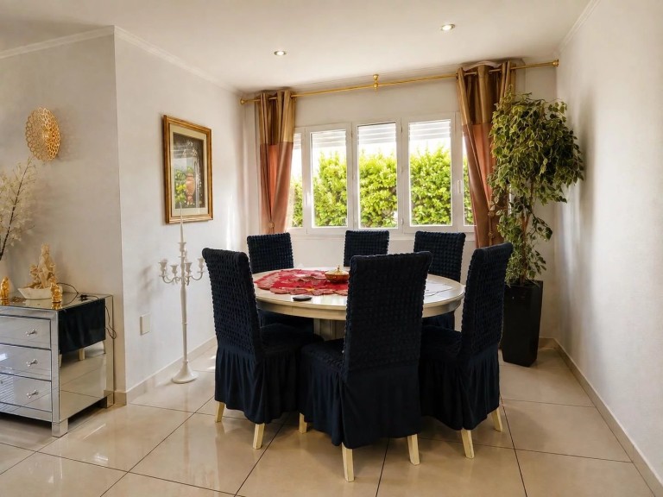
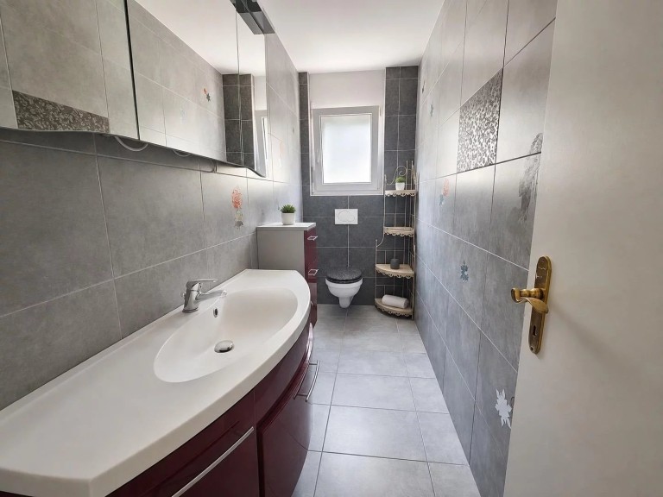
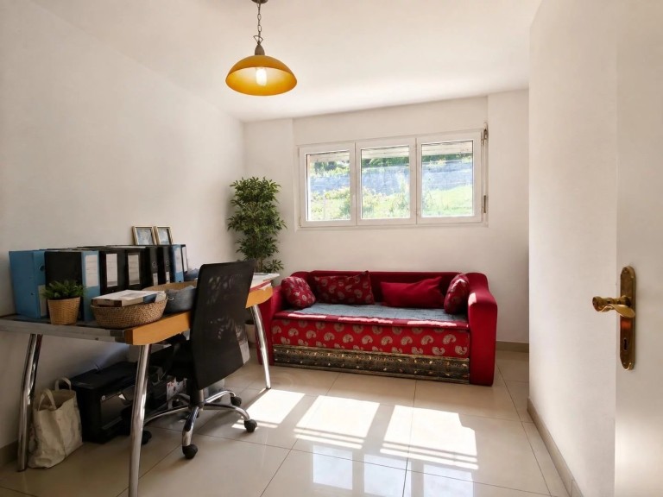
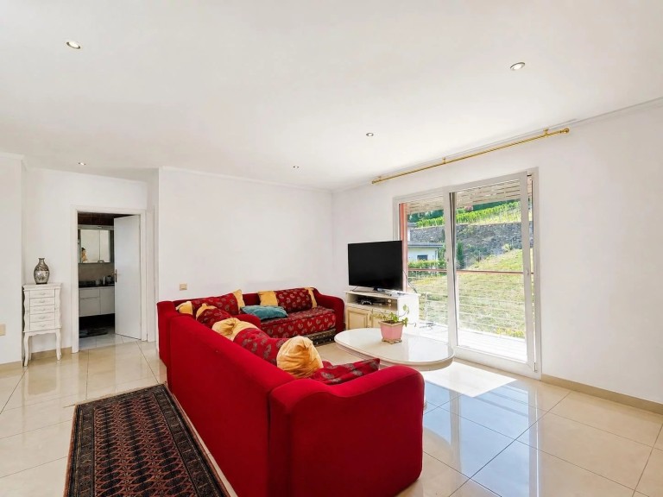
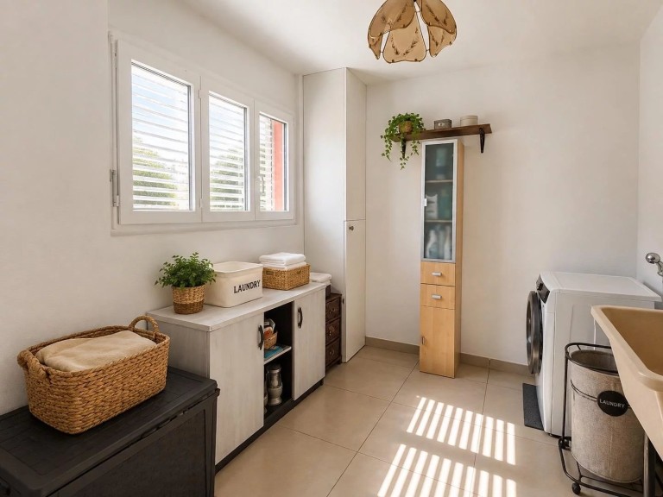
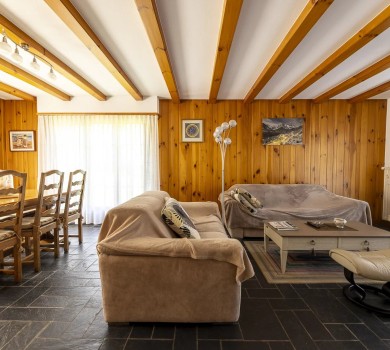
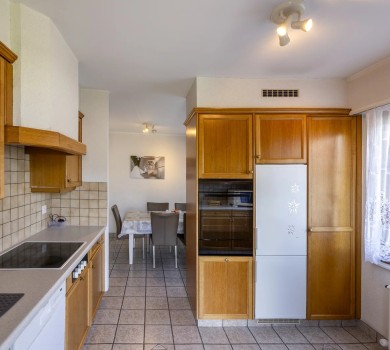
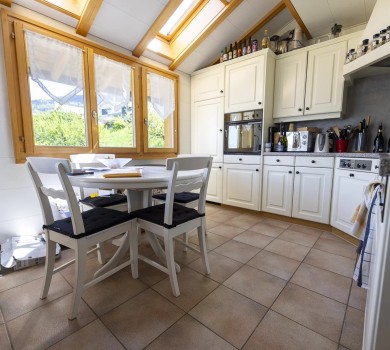
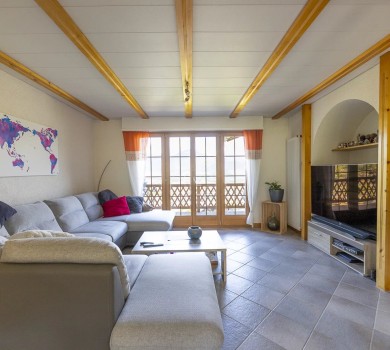
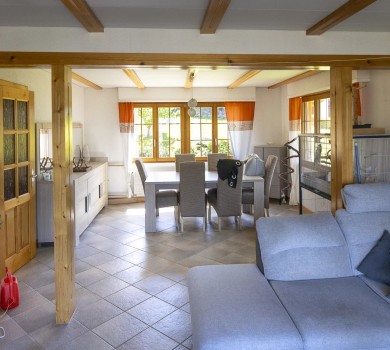
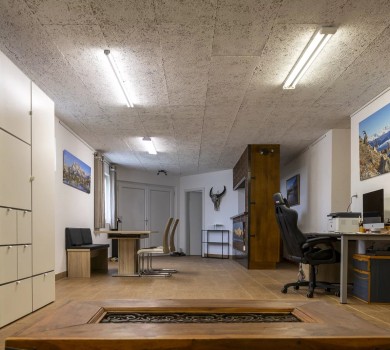
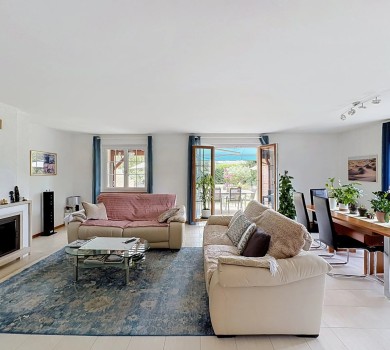
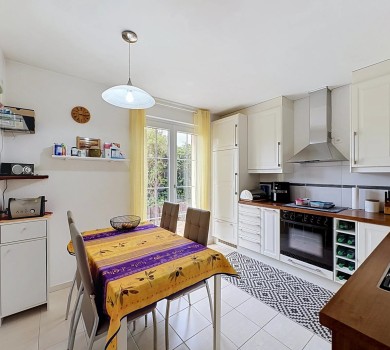
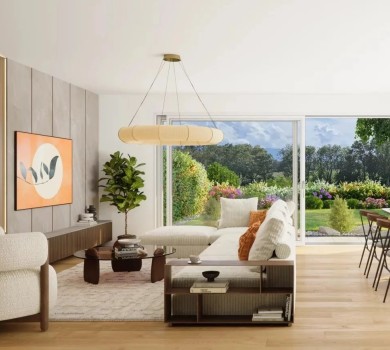
On the ground floor, the entry hall leads to an office, a guest restroom with a sink, and a separate laundry room. The living area features a spacious, light-filled living room, a dining area, and a fully equipped kitchen, with several direct access points to the terraces and garden.
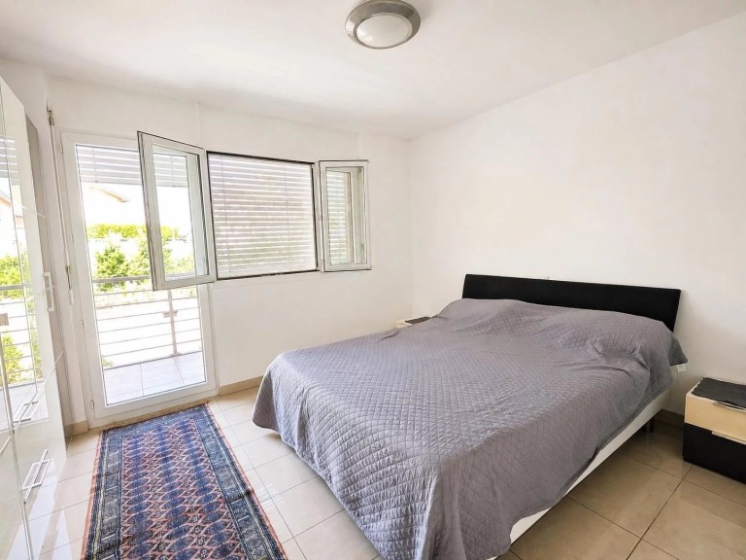
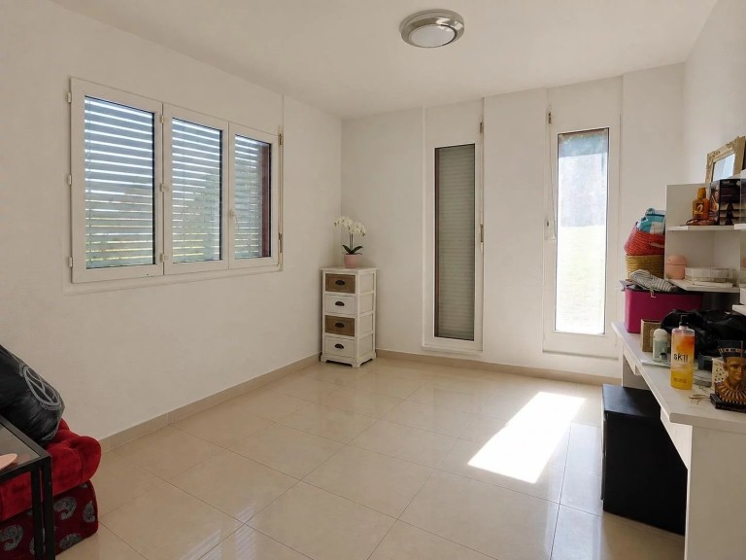
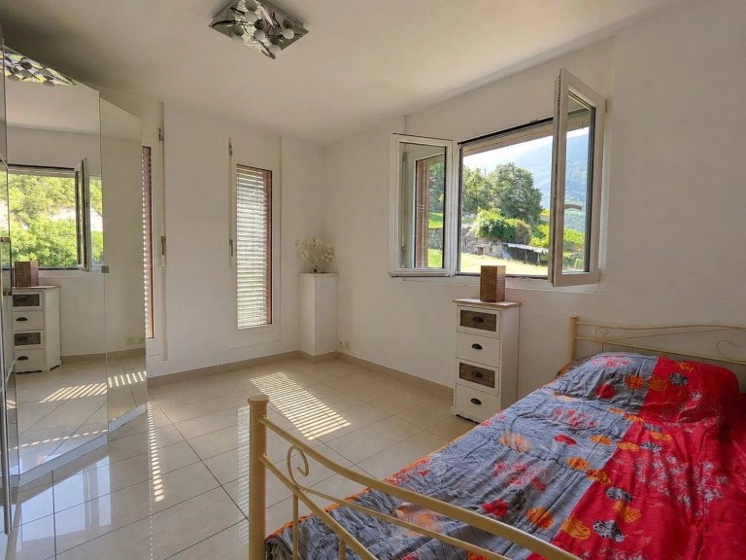
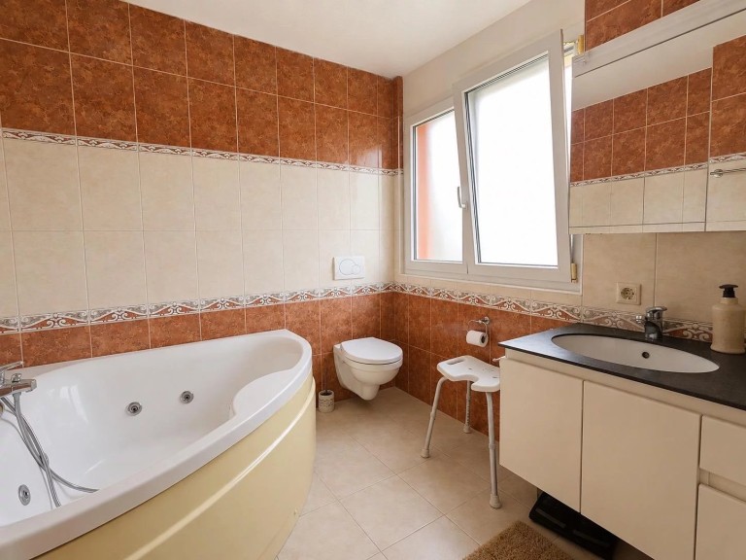
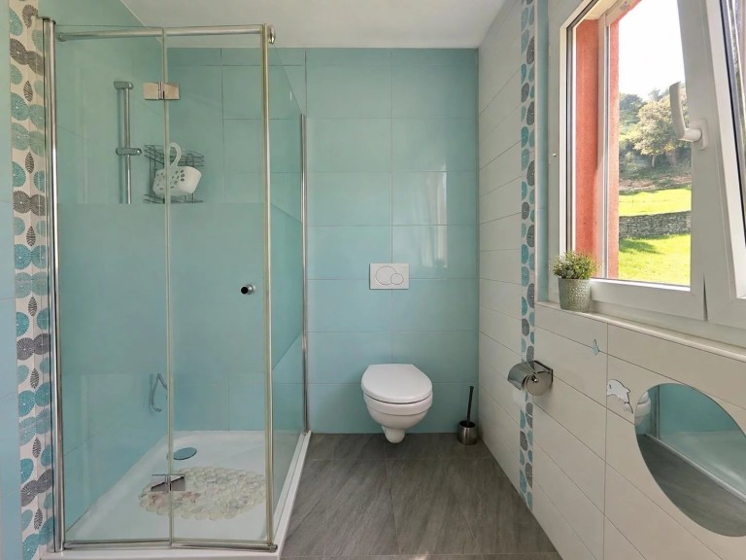
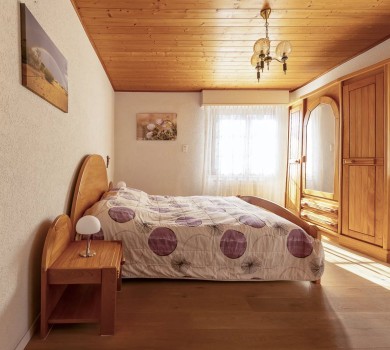
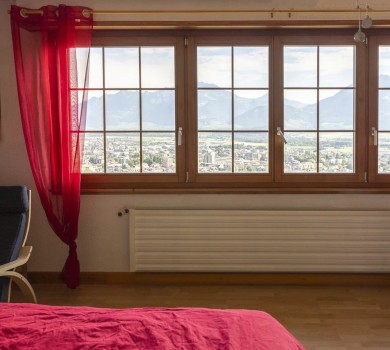
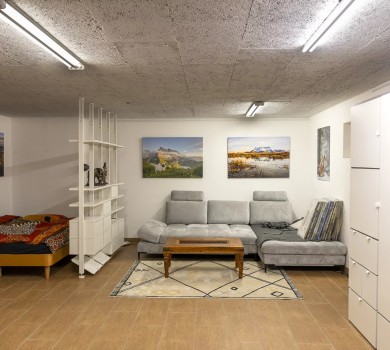
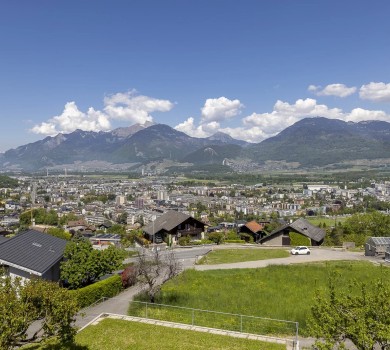
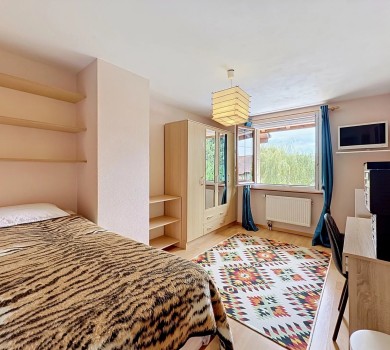
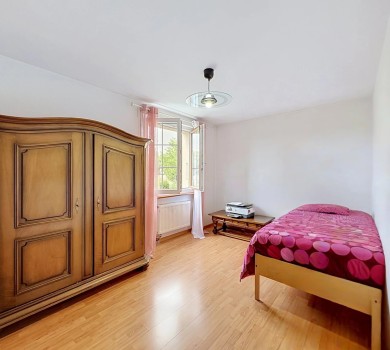
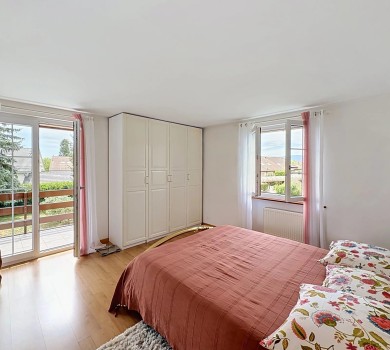
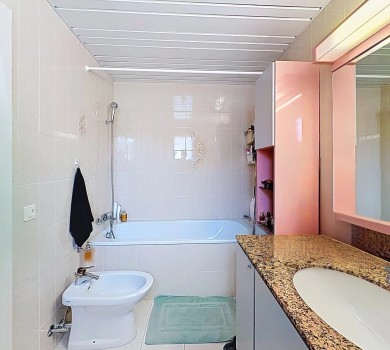
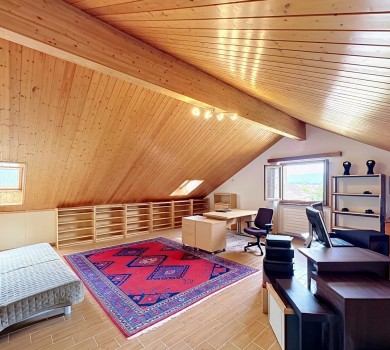
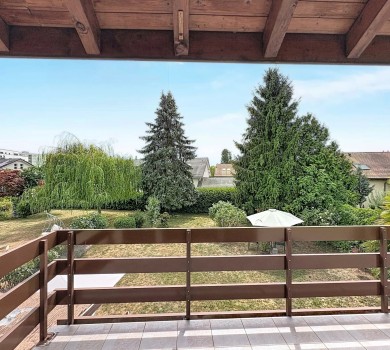
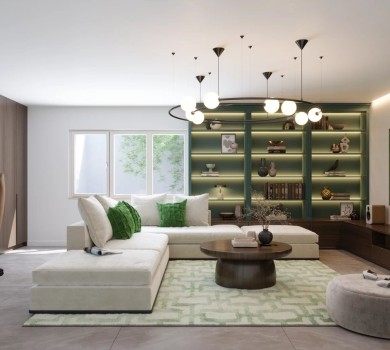
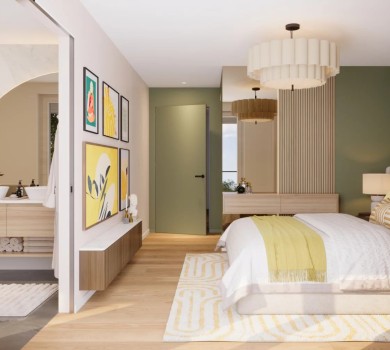
Upstairs, a second living room offers additional space ideal for a TV area, game room, or relaxation area. This level also includes three bedrooms and two bathrooms: one equipped with a shower and the other with a whirlpool tub. Several rooms feature access to balconies and unobstructed views of the hillsides and mountains.
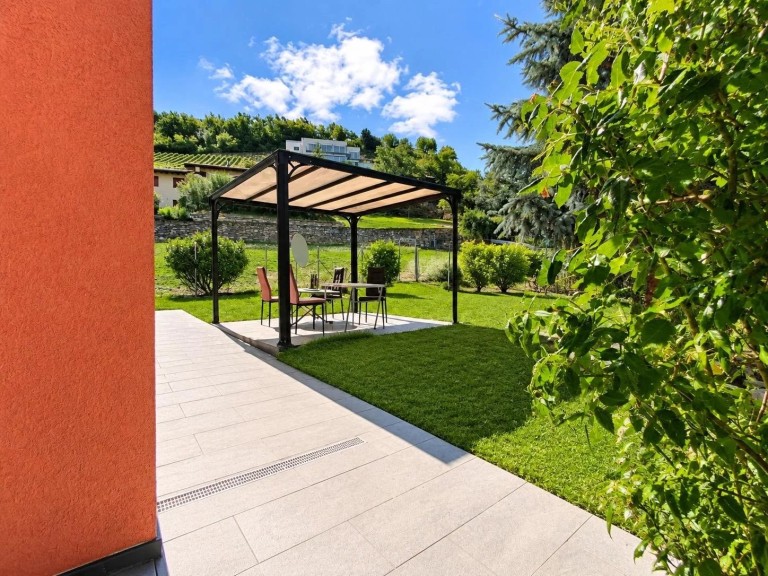
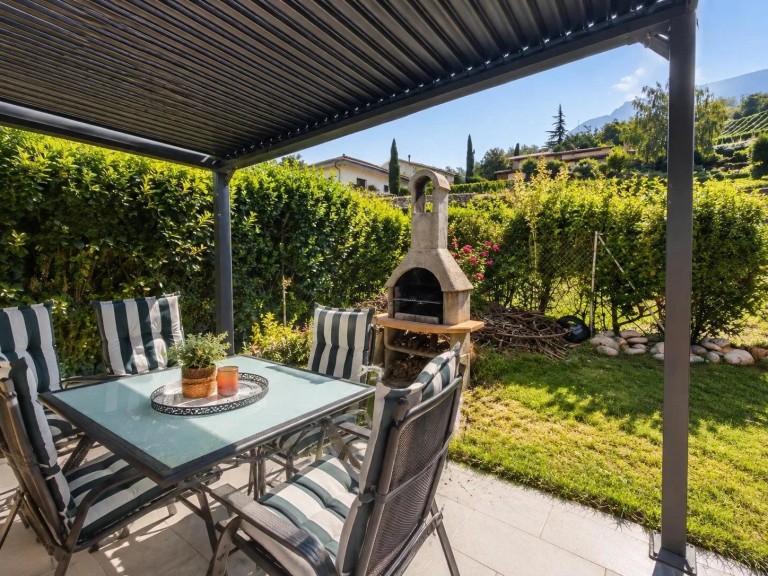
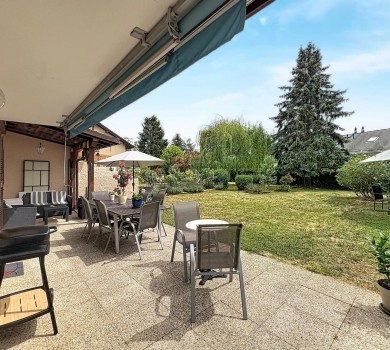
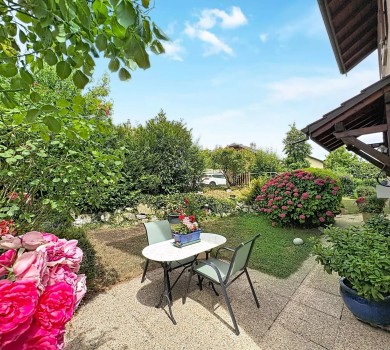
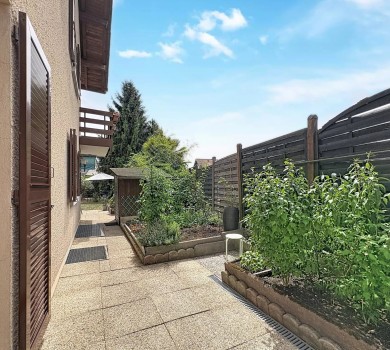
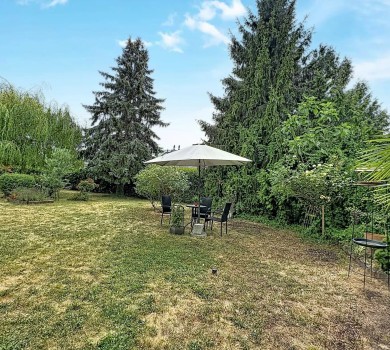
Outside, the property features a large, tree-lined garden with fruit trees, several areas to fully enjoy sunny days, a covered terrace, and a fully equipped barbecue area.
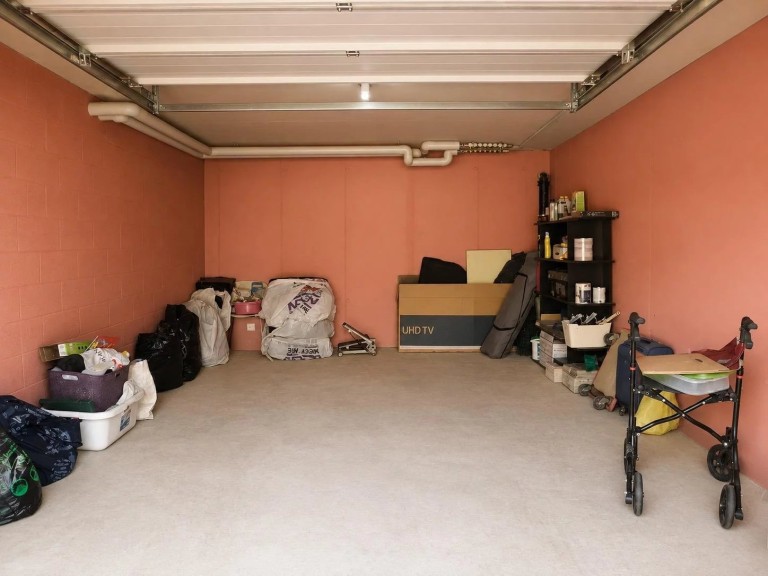
A private garage, a utility room, and ample parking spaces round out this property.
Highlights
– Generous lot of over 800m²
– Four bedrooms
– Two living rooms
– Two bathrooms and a guest restroom
– Fully equipped kitchen and dining area
– Large garden with many fruit trees
– Balconies, terraces, and barbecue area
– Enclosed garage and parking space
– Heat pump heating
– Central vacuum system
– Laundry room with laundry chute
– Utility room
A unique and spacious villa, ideal for a family seeking generous living spaces, ample outdoor areas, and a pleasant residential setting in Sierre.
To fully experience the spaciousness, the quality of the finishes, and the lifestyle this property offers, contact us to schedule a tour.